


Belfield Rise, Marldon, Paignton, TQ3 1NX
Key Information
Key Features
Property Description
Nestled in the sought-after village of Marldon, this substantial five-bedroom home offers exceptionally versatile accommodation, including an annexe-style arrangement, perfect for multi-generational living or guests. The property boasts a magnificent private rear garden with rural views, a large rear balcony ideal for entertaining, and off-road parking. The extensive ground floor accommodation provides annexe-style flexibility, comprising a separate sitting room, bedroom, and shower room, offering valuable independence whilst sharing the main kitchen. This versatile arrangement is well-suited for multi-generational living, accommodating an older child, guests, or home working. The main living spaces include a generous sitting room with a bay window and gas fire, connecting via glazed doors to a well-proportioned dining room. A bright sun room extends from the dining...
Nestled in the sought-after village of Marldon, this substantial five-bedroom home offers exceptionally versatile accommodation, including an annexe-style arrangement, perfect for multi-generational living or guests. The property boasts a magnificent private rear garden with rural views, a large rear balcony ideal for entertaining, and off-road parking.
The extensive ground floor accommodation provides annexe-style flexibility, comprising a separate sitting room, bedroom, and shower room, offering valuable independence whilst sharing the main kitchen. This versatile arrangement is well-suited for multi-generational living, accommodating an older child, guests, or home working.
The main living spaces include a generous sitting room with a bay window and gas fire, connecting via glazed doors to a well-proportioned dining room. A bright sun room extends from the dining area, offering delightful garden views and direct balcony access. The stylish modern kitchen features sleek high-gloss units, integrated appliances, a breakfast bar, and direct access to the rear decked balcony, which provides an impressive outdoor extension to the living space with far-reaching countryside views.
Upstairs, there are four further bedrooms, including a spacious main bedroom with built-in storage, a second double bedroom, a third double with a Juliet-style balcony offering rural outlooks, and a flexible fifth room suitable for a child, nursery, or home office. A well-appointed family bathroom with both a bath and separate shower serves these bedrooms.
Outside, the rear garden is a truly special feature, offering an established, private, and beautifully planted outdoor space. Thoughtfully arranged into distinct areas, it includes a generous lawn, meandering paved pathways, mature planting, two ornamental ponds with a dedicated seating area, and a charming wooden summer house. Several separate seating and entertaining areas, including a raised paved/decked terrace, allow enjoyment of the sun throughout the day. To the front, a landscaped garden and a generous driveway provide off-road parking for approximately two vehicles, complemented by a detached garage offering additional storage.
This impressive home combines flexible living with stunning outdoor spaces in a desirable village location, making it an ideal property for a variety of lifestyles.


Location
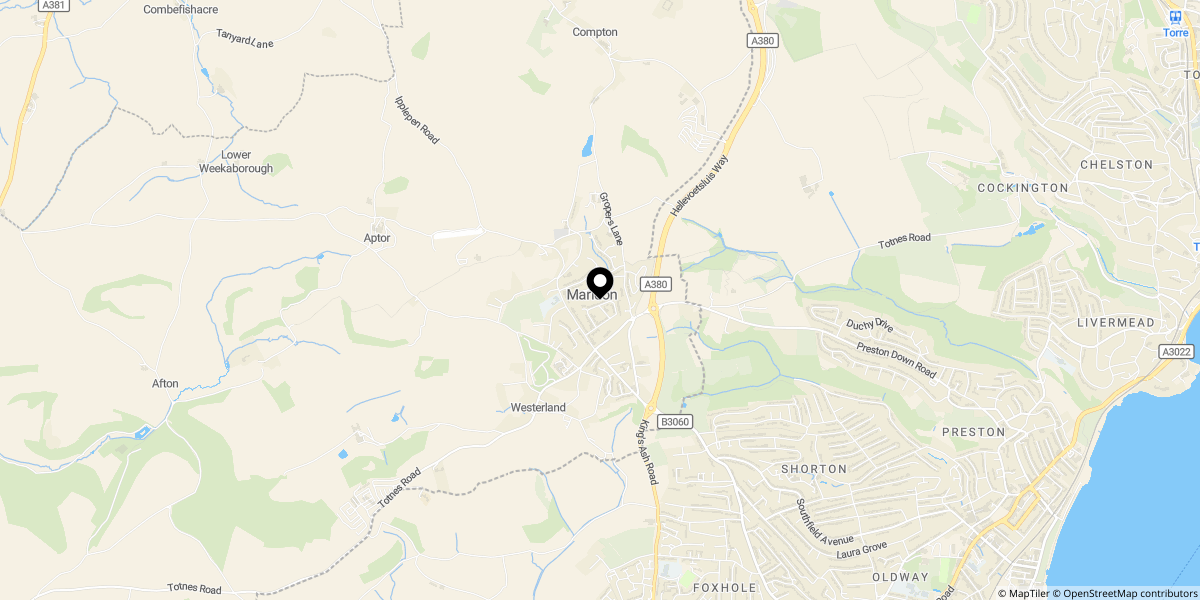
Approximate location shown for privacy. Click the map to open it in Google Maps.